Where Handcrafting Meet Automation in Timber Frame Design and Production in the Heart of Connemara
Digital design and automation are being adopted by construction companies, of every scale, nationwide. Meet the timber frame manufacturer in Connemara that, despite embracing 3D modelling and CAD tools and a semi-automated timber frame production facility, is proud to say it has “never built the same house twice”.
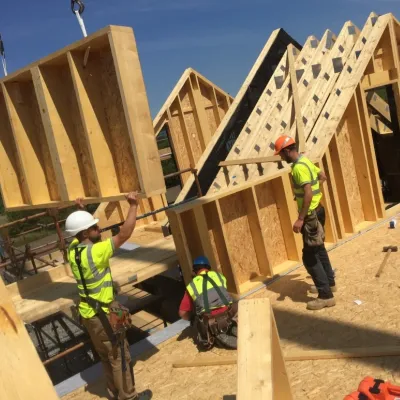
The strategic adoption of digital technologies supporting Modern Methods of Construction (MMC) can eliminate reliance on repetitive tasks, reduce pressures on a limited workforce, increase accuracy and quality of work produced, and much more. Indeed, technology is one of the single greatest equalisers in any industry. For small construction companies, embracing digital technologies can allow them to punch above their weight and align standards to that of companies with a larger workforce and greater resources building in a more traditional way.
Connemara is not a region often associated with digital technologies – but an offsite timber frame manufacturer, Long Life Structures, is embracing digital construction tools and offsite production as a way to deliver high-quality, bespoke housing for projects across Co. Galway and beyond.
Such is the novelty of this blend of handcrafted carpentry and MMC that Long Life Structures has featured in a TG4 documentary, Na Builders, on the inner workings of Ireland's building sector!
Emmet Nee, Long Life Structures’ Founder & Managing Director, framed the company's ethos as:

“We don’t do boxy semi-detached houses – everything is novel, one-off builds that are architecturally complex. In fact, I’d say we’ve never built the same house twice. To achieve that, we blend carpentry craft and the automated potential of machinery.”
Long Life Structures’ Founder & Managing Director
Emmet’s business approach is informed by a family tradition in carpentry. A third-generation carpenter, he started his apprenticeship with the aim of setting up his own company. After a few years, he began researching offsite timber frame production – before the 2008 Recession hit.
Although his plans were stalled, limited market opportunities for traditional site carpentry at the time and the efficiency of offsite manufacturing kept the dream alive. He “learned a lot from the Recession” and, with the announcement of new building regulations around inspecting and certifying buildings works to come the following year, in 2015 he founded Long Life Structures.
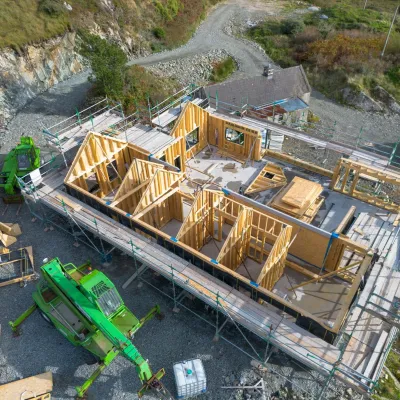
Today, the business designs, manufactures, and installs three timber frame solutions: its ECO 220 Wall System, PASSIVE 360 timber frame panels, and cut or truss roof structures. Long Life Structures also manufactures long-life pods, in both standardised kits or custom designs. These solutions all use natural insulation materials for exceptional levels of airtightness and thermal comfort. Indeed, Long Life Structures has a proven record in consistently achieving below 0.6 ACH (Air Changes per Hour), the limit required to achieve international Passivhaus certification.
Indeed, the business goes beyond manufacturing non-systemised structural components, such as roof trusses, and panelised systems for timber frame houses. Long Life Structures is also on the registered list of both KORE Insulation and Castleforms ICF as certified installers of proprietary insulated foundation systems, work Emmet has been undertaking since 2008.
How can Long Life Structures consistently achieve high levels of thermal efficiency and quality? With the support of digitally aided design interpretation at its office in Moycullen and tight quality review in the production workshop in the middle of Connemara.
Declan Moran, Design Coordinator at Long Life Structures, explained his role in interpreting and adapting designs from architects for use in semi-automated production.

“I started out with Long Life by learning how timber frames are assembled and how the components come together onsite. From there, I became more involved in the design and manufacturing. Working with digital drawings, production data, and machinery helps me understand the full process from computer to site. Design software can take a model and produce highly detailed manufacturing information, while CNC machinery can cut and process components with a high level of accuracy. Information can flow from the digital design through to the machinery, reducing manual input and helping to minimise errors.”
Design Coordinator at Long Life Structures
Declan joined Long Life Structures after six years’ experience as an Architectural Technologist for a firm in Co. Galway. There, he exercised skills built through a degree in architectural technology and a Diploma in Engineering in Building Information Modelling (BIM). Since his Moycullen move, he has undertaken CPD training through suppliers and the company’s CAD software providers.
Declan’s professional development has been complemented by practical exposure to both the production facility and the site, working with experienced construction professionals and expert craftsmen. He says the combination of formal qualifications and hands-on experience has been “important because architectural technology and offsite manufacturing sit at the intersection of design, engineering, and construction”. This has helped him transition from design for traditional construction projects to focusing on the skills needed for offsite timber frame production.
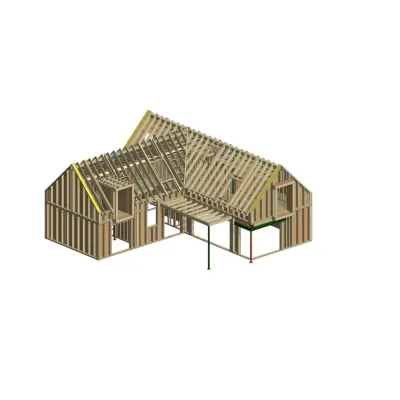
“I had to focus more on accuracy, planning, and quality control. I also had to develop a better understanding of how decisions made at the design stage affect manufacturing, transport, and installation. This means understanding digital drawings, manufacturing data, and production processes. It was a learning curve, but it showed me the advantages of offsite construction because you can control quality and tolerances more closely.”
Design Coordinator at Long Life Structures
This skills exchange between design and manufacturing works both ways – Emmet notes that everyone in the production workshop can access the 3D models created in the design office. Production staff, including an MMC Project Manager, undergo regular upskilling in digital design concepts and learn to interpret files on the job. Emmet also says most staff in the workshop are trade carpenters who have chosen to work in a factory rather than onsite – “we’ve had a few people come to the facility from other construction backgrounds, but it hasn’t worked out. We find the best approach is to invest in people within the business, help them work their way up.”
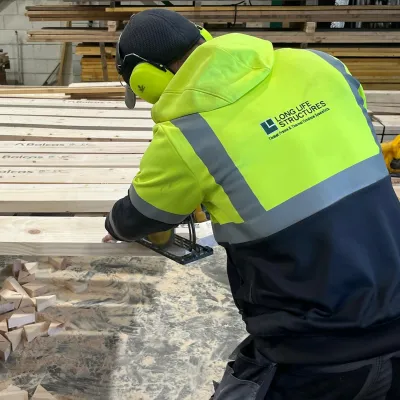
Declan had the final word on the potential of digital technology and offsite production automation to help small companies punch above their weight while still retaining the practical craft of carpentry which previous generations of construction professionals held up as so important.
“One major opportunity with MMC is that small manufacturers can become flexible and innovative because they are close to customers and can adapt processes. Automation has also improved productivity and consistency. However, it hasn’t removed the need for skilled people. It just changed the skills required. People need to be able to understand the construction process while also interpreting digital data and identifying when something doesn’t look right in the transition between the digital and reality.”
Design Coordinator at Long Life Structures