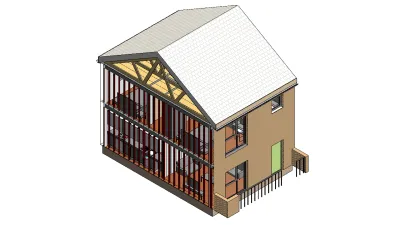
Download Standardised Design Files
The Department of Housing, Local Government and Heritage has developed and published a report with information on standardised approaches to housing design, including standardised dwelling types and specifications for building services, aimed at reducing construction costs and supporting MMC adoption through Design for Manufacture and Assembly (DfMA) principles.
The files available include model designs of a house, two types of duplexes and a triplex which showcase different MMC building systems, including 2D panellised light gauge steel (LGS) frame, 2D panellised timber frame, insulated concrete formwork (ICF) and 3D volumetric light gauge steel. In addition, an educational pack is available for download.
Please note: These files are intended for educational and reference purposes only and are not permitted for commercial use.
Standardised Design Files
Complete the short form below to receive a download link.
Do you have any questions regarding the design files?
Please see contact details at the following page.